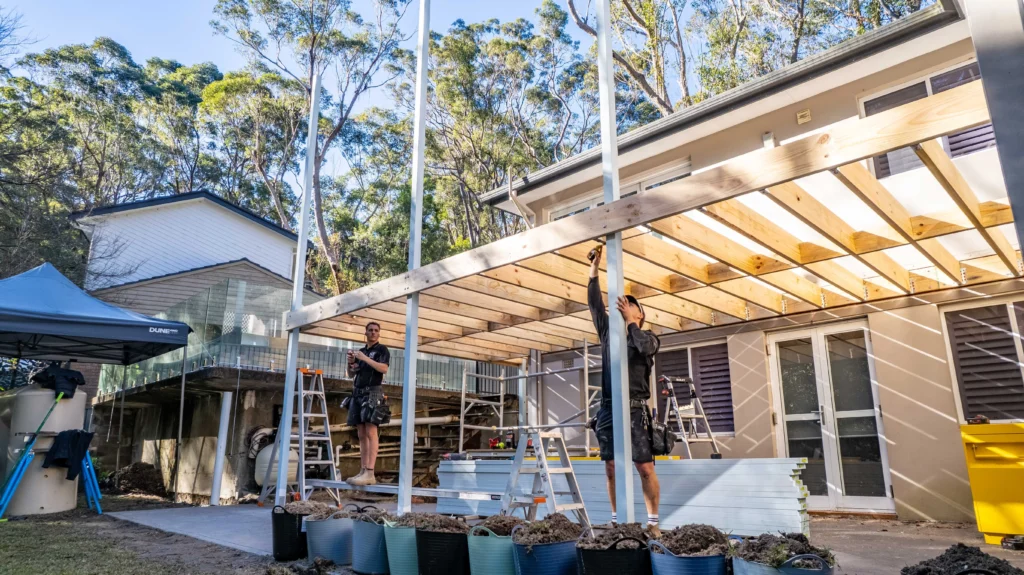

An extension is one of the best ways to get the home you want without moving, but it’s also one of the harder projects to put a single price on, because so much depends on your home and your block. Here’s what actually moves the cost, and why two similar-looking extensions can price very differently.
The main types of extension
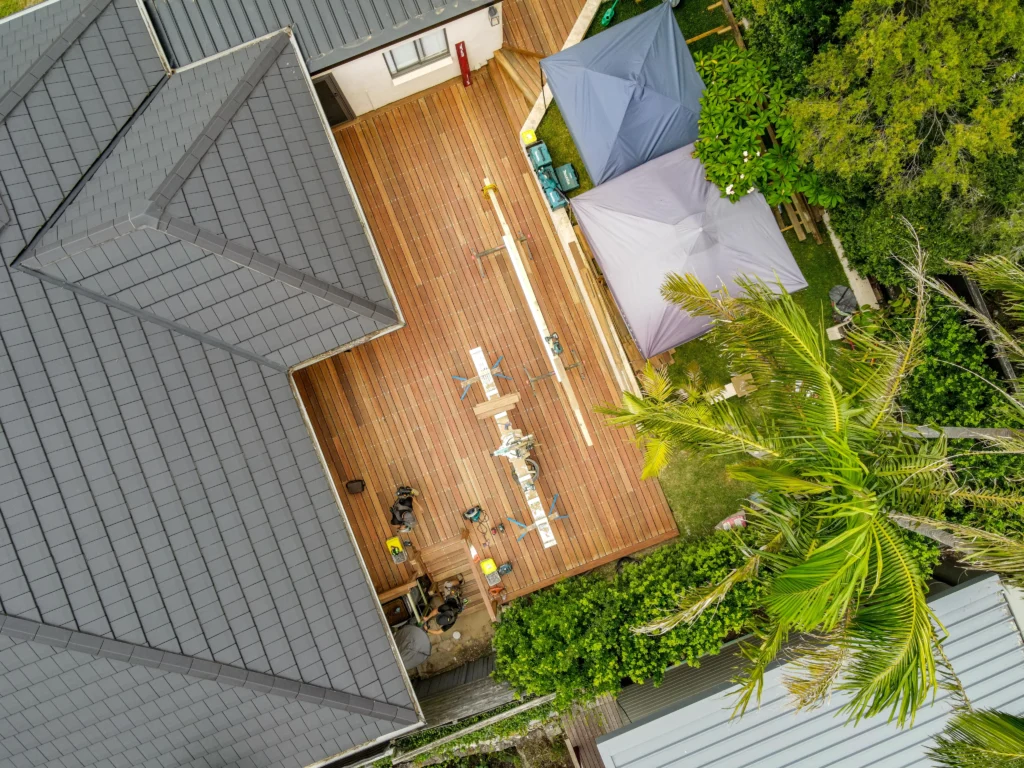
- Ground-floor or rear extension: Pushing out to open up living, dining and kitchen space.
- Second-storey addition: Building up when there’s no room to build out.
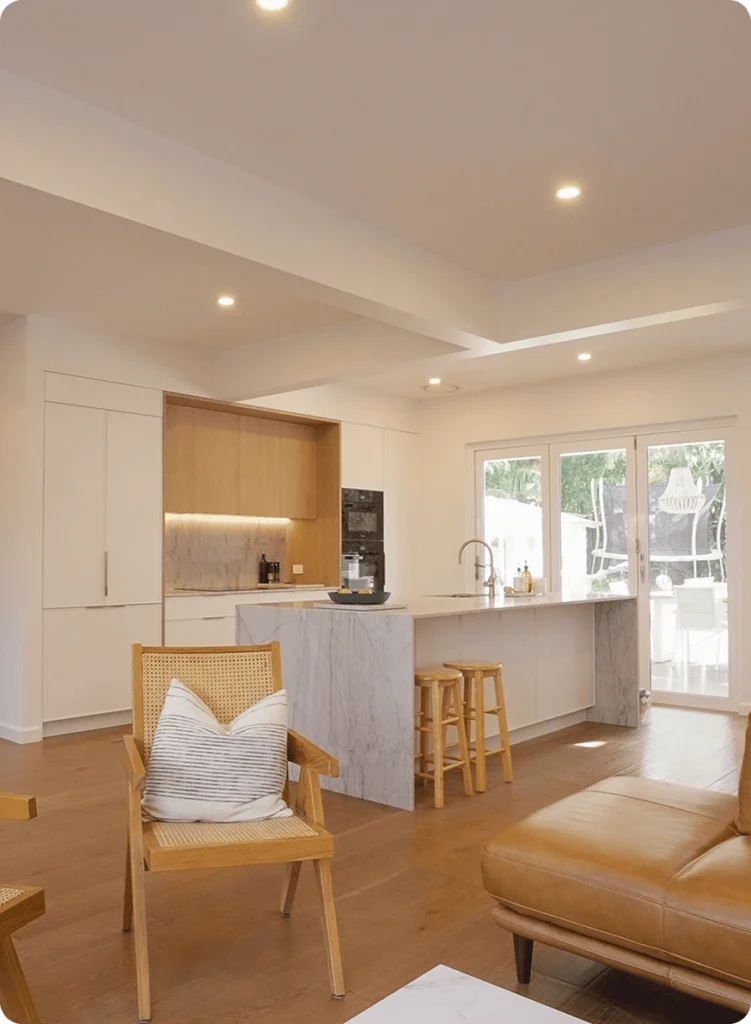
- Open-plan living upgrade: Reworking the existing footprint alongside new space.
What drives the cost
- Approvals: Whether the project runs through a CDC or a DA (see our approvals guide).
- Engineering and structure: Footings, beams, and tying new work into the old.
- Access: A tight block or difficult site slows everything and adds cost.
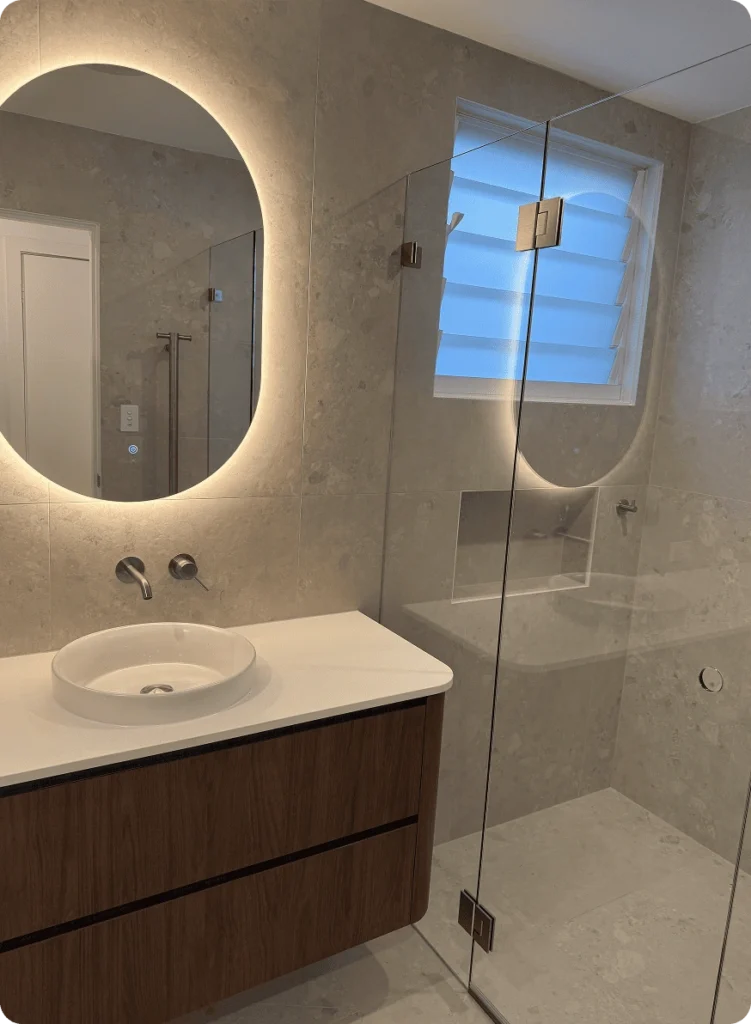
- Wet areas: New bathrooms and kitchens are the most trade-heavy spaces you can add.
- Roofline changes: Reworking the roof to marry old and new is rarely simple.
- Finishes: The level of finish you choose scales the figure up or down.
Why extension costs vary so much
Two homes on the same street can produce very different quotes for what looks like the same extension. One might have easy side access, level ground and a simple roofline; the other, a sloping block, hidden structural issues and a heritage overlay. The design is only half the story; the site is the other half.
A rough guide
Extensions are usually costed on a rate per square metre that reflects the complexity above, then adjusted for approvals, engineering and finish level. A modest ground-floor extension sits well into the six figures once wet areas and structural work are involved, and a full second-storey addition typically costs more again. The most useful number is the one scoped to your actual home, which is why we price each project properly rather than estimate from a floor area alone.
Timelines and living onsite
Extensions run longer than a single-room renovation, and many clients live at home through part or all of the build. We plan the sequence to keep disruption manageable and give you a realistic program before we start.
The builder’s role
Beyond the build itself, a good builder coordinates the engineer, the certifier and the trades so the project holds together, and gives you a fixed price and a clear program before work begins, rather than an optimistic figure to win the job.
FAQ
How long does an extension take?
It depends on scope, but you’ll have a realistic program before we begin and regular updates throughout.
Can I live at home during the build?
Often, yes. We plan the sequence to keep the home livable where possible and are upfront about the stages where it’s harder.
Do I need a DA or CDC?
It depends on the project and site. Our CDC vs DA guide walks through the basics, and we factor the pathway into your program early.
If your project is likely to sit in the serious renovation range
Send through the details and we’ll scope it properly.